
Search results for "Hobbit house" in Home Design Ideas
 Archer & Buchanan Architecture, Ltd.

Kitchen in the Hobbit House at Dragonfly Knoll with wood cabinets, metal farmhouse sink, tile mosaic backsplash behind range, and tree trunk peninsula support.

 Archer & Buchanan Architecture, Ltd.
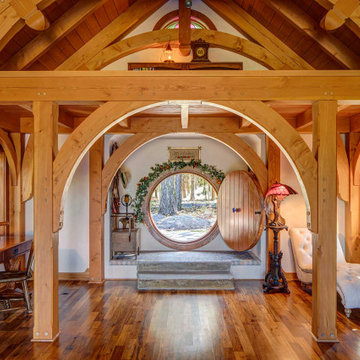
Front entry of the Hobbit House at Dragonfly Knoll with round door into the timber frame interior.
Single front door - eclectic medium tone wood floor, brown floor and vaulted ceiling single front door idea in Portland with white walls and a medium wood front door
Single front door - eclectic medium tone wood floor, brown floor and vaulted ceiling single front door idea in Portland with white walls and a medium wood front door
Find the right local pro for your project
 Plan-it Earth Design
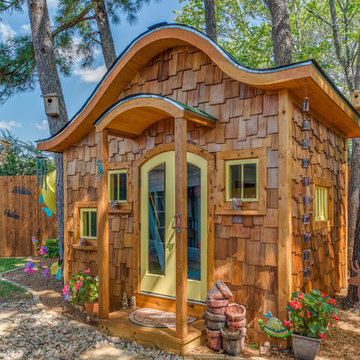

A hobbit house invites curiosity and imaginative nature play. A slide goes down the back of the mound to a grassy play area beyond.
Hobbit door by Jane Hart-Meyer www.janesbackyard.com
Earthship constructed by J. Walter Landscape & Irrigation www.jwlic.com
Photo by: Amy Whitworth
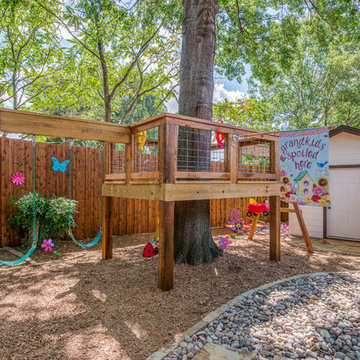
 Hawkinson Construction Inc

Inspiration for a rustic exterior home remodel with a shed roof and a shingle roof

Sponsored
Westerville, OH

Custom Home Works
Franklin County's Award-Winning Design, Build and Remodeling Expert
 Cactus Beauregard Custom Construction, Inc.
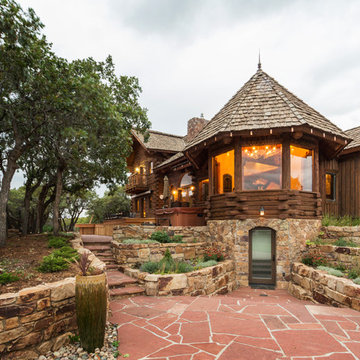
Example of a mountain style brown two-story wood gable roof design in Denver with a shingle roof
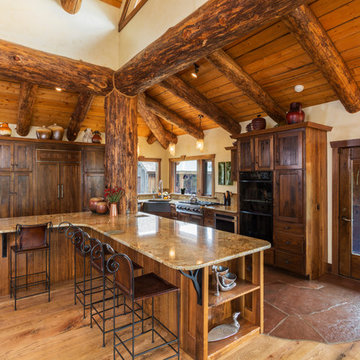 Cactus Beauregard Custom Construction, Inc.
Kitchen - rustic l-shaped brown floor kitchen idea in Denver with a farmhouse sink, recessed-panel cabinets, dark wood cabinets, paneled appliances and an island
 Archer & Buchanan Architecture, Ltd.
Angle Eye Photography

This is an example of a small drought-tolerant and partial sun backyard stone retaining wall landscape in Philadelphia for spring.
This is an example of a small drought-tolerant and partial sun backyard stone retaining wall landscape in Philadelphia for spring.
 Archer & Buchanan Architecture, Ltd.

Master bedroom in the Hobbit House at Dragonfly Knoll with round opening sleeping niche with round window, drawers for storage beneath, pale blue stenciled wall and hardwood floors.


Sponsored
Westerville, OH
Custom Home Works
Franklin County's Award-Winning Design, Build and Remodeling Expert
 Archer & Buchanan Architecture, Ltd.
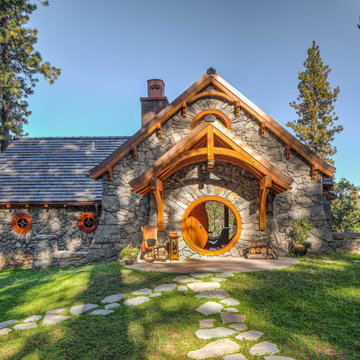
Front entry to the Hobbit House at Dragonfly Knoll with custom designed rounded door.

Inspiration for an eclectic gray one-story stone gable roof remodel in Portland with a tile roof and a gray roof
Inspiration for an eclectic gray one-story stone gable roof remodel in Portland with a tile roof and a gray roof

 Walker Home Design
A neutral kid's room. Themed room based on the movie/book The Hobbit. Features a Hobbit House with a slide, and playhouse.
Inspiration for a small timeless gender-neutral carpeted playroom remodel in Salt Lake City with multicolored walls
Inspiration for a small timeless gender-neutral carpeted playroom remodel in Salt Lake City with multicolored walls
 Dawson Design Group
Brady Architectural Photography
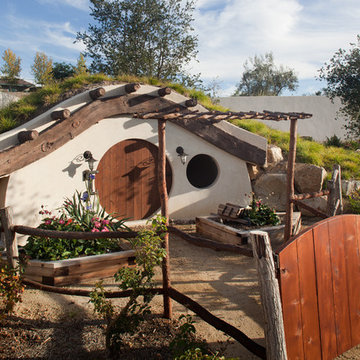
Example of a small eclectic white one-story stucco flat roof design in San Diego
Example of a small eclectic white one-story stucco flat roof design in San Diego


 Grossman Design Build
Todd Kamp

Inspiration for a mid-sized eclectic gender-neutral light wood floor playroom remodel in Dallas with blue walls
Inspiration for a mid-sized eclectic gender-neutral light wood floor playroom remodel in Dallas with blue walls

 Camden Grace LLC
Teak chairs that do double duty as dining chairs but also recline play off the natural elements in this pool set-up straight out of Harry Potter Casting.

 TKP Architects
This award-winning and intimate cottage was rebuilt on the site of a deteriorating outbuilding. Doubling as a custom jewelry studio and guest retreat, the cottage’s timeless design was inspired by old National Parks rough-stone shelters that the owners had fallen in love with. A single living space boasts custom built-ins for jewelry work, a Murphy bed for overnight guests, and a stone fireplace for warmth and relaxation. A cozy loft nestles behind rustic timber trusses above. Expansive sliding glass doors open to an outdoor living terrace overlooking a serene wooded meadow.
Photos by: Emily Minton Redfield
1